
No one wants to install helpful accessibility equipment only to find that it turns the staircase into a tight squeeze for other family members, kids carrying laundry, or guests. It is easy to picture the seat and footrest sticking out across the steps, but modern designs are built with folding as a core feature. Still, the honest answer depends on your stair size, lift model and where it parks when idle.
How Folding Mechanisms Keep The Stairway Clear
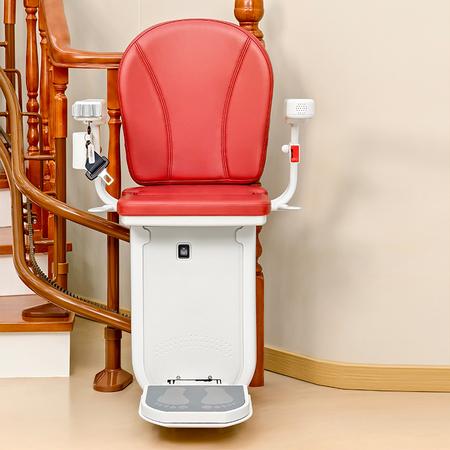
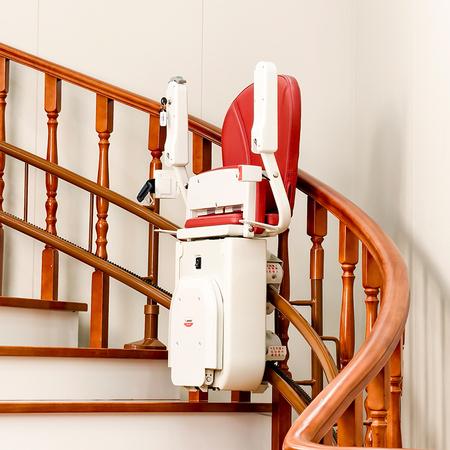
A seat lift is engineered so the main moving parts can collapse toward the guide rail. The seat back, armrests and footplate all fold upward or inward, cutting down how far the unit sticks out from the wall. Most units offer both manual and automatic folding. Automatic versions are popular because users do not need to bend or reach after they exit at a landing; the parts fold away on their own once the ride finishes.
The rail itself stays fixed along the stair stringer. It is slim and mounted close to the wall, so it only takes up a narrow strip of space. The real footprint change happens between unfolded and folded states. The table below lists typical dimension values for standard residential straight models for planning reference. These numbers represent common industry ranges and will shift slightly for curved or compact slimline variants.
| Parameter | Standard Straight Model | Slim Narrow-Stair Model |
|---|---|---|
| Projection from wall (unfolded) | 550–620 mm | 480–530 mm |
| Projection from wall (fully folded) | 300–360 mm | 260–300 mm |
| Rated safe load | 130 kg | 120 kg |
| Usual stair incline range | 25° – 52° | 25° – 48° |
| Power source | Single-phase 230 V, battery backup | Single-phase 230 V, battery backup |
Even after folding, some space is occupied. The goal during site planning is to confirm that the remaining clear walking width meets practical and local safety expectations. In private homes, rules are often more flexible than in shared buildings, apartments or commercial spaces that treat the stairway as an emergency escape route.
Situations Where A Folded Seat Lift May Create Blockages
Folding does not automatically guarantee a clear path. There are a few common scenarios where you can end up with restricted passage.
The first is an extremely narrow staircase. If the total stair width is already tight, subtracting the folded projection may leave only a small gap. That gap can feel uncomfortable for adults walking past, and it may fail requirements for escape routes in multi-occupancy buildings.
Second, parking position matters. Most systems park at the top or bottom landing. If the landing itself is cramped, the folded assembly can intrude into the landing walkway even if it stays off the sloped stair flight. Some layouts can add an extended rail parking spot, letting the lift rest around a bend and keep the main stair run completely open. This custom parking add-on often solves space headaches for older homes.
Third, improper setup or damaged folding parts can cause issues. If the footrest or armrest hinge sticks, the unit may not fold all the way. Routine inspection catches stuck hinges, loose sensors or misaligned folding sections before they become a permanent obstacle.
Practical Steps To Avoid Stair Blockage
Start with a full site survey before committing. Measure the stair width at its narrowest point, and note handrails, newel posts, doors and radiators near the landing. Share these details so the layout can be planned around existing obstacles.
Talk through parking options. Standard end-of-track parking works for many homes. If space is limited, ask whether offset parking or curved parking is feasible for your stair layout. Slim-profile variants reduce folded projection and are the first choice for narrow residential stairs.
It is also wise to set simple household habits. Make sure every user knows to fold the seat lift after each trip. Automatic folding removes this step, which is a big advantage for users with joint pain, low strength or memory challenges.
Frequently Asked Questions
How much clear walking space should remain after the lift folds?
For private single-family homes, many installers aim for a remaining clear width of at least 600 mm for comfortable passage. Shared buildings and escape stairways usually require wider clearance and follow local building and fire codes. A site assessor will confirm the threshold that applies to your property.
Is an automatic fold better than manual fold for keeping stairs clear?
Automatic folding is more reliable. Manual folding relies on the user remembering to lift each part. If someone forgets, the unfolded footrest becomes a tripping hazard. Manual versions still work well for users who can manage the motions consistently and prefer a simpler setup.
Can curved stair versions fold compactly too?
Curved units do fold, but their folded projection is often slightly larger than straight slim models. The rail follows bends and landings, and the carriage design must account for turning geometry. Curved layouts need extra careful clearance checks at every bend and parking zone.
Will the guide rail itself trip people on the stairs?
Modern guide rails sit low and close to the wall, designed to stay out of the main walking zone. They are smooth and marked for visibility on most installations. It is still good practice to keep the walking side of the stair free of clutter so people do not brush against the rail while stepping.
Final Things To Think About Before Installation
Do not rely only on brochure dimensions. Photos and rough measurements help, but nothing replaces an on-site check. An assessor can test whether the folded unit conflicts with handrails, door swings or landing furniture. They can also explain code differences between a private home and a communal stairwell.
Think about everyone who uses the stairs. Children, pets, people carrying groceries or medical supplies all need room to move. What feels acceptable for one household may feel crowded for another.