
If you’re planning to add accessibility equipment for residential or commercial staircases, you might be tempted to skip the pre-install site survey to save time. Many people assume all stair lifts fit standard stair structures, but this common mistake often leads to installation delays, structural conflicts, and even hidden safety hazards. A thorough site survey is the foundation to ensure your accessibility equipment fits perfectly and runs safely long-term.
The Hidden Risks of Skipping Pre-Installation Site Surveys
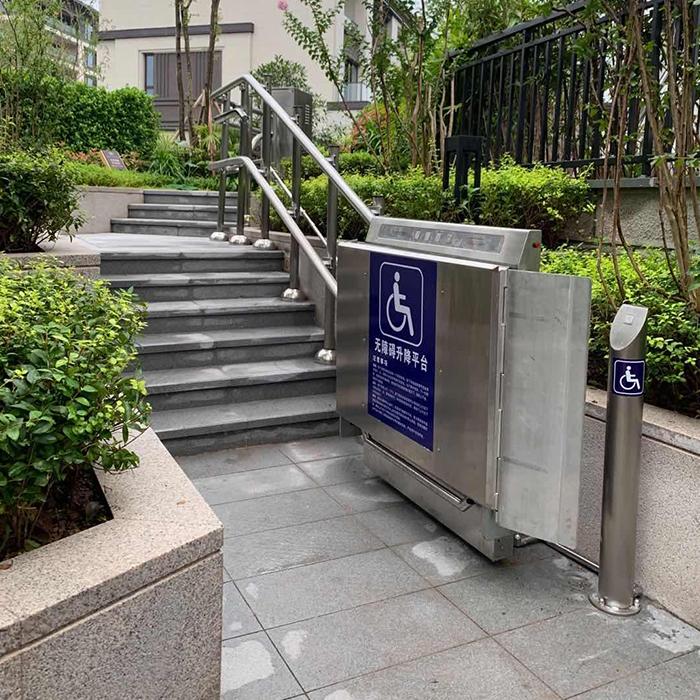

Staircases vary drastically from building to building. Residential homes, office buildings, and public facilities all feature different stair angles, step dimensions, wall structures, and obstacle layouts. Without professional on-site verification, generic equipment sizing often fails to match actual field conditions. Even a well-designed inclined platform lift for stairs cannot deliver stable performance if installed on an unsuitable stair structure.
Hasty installation without site inspection frequently leads to common problems. These include insufficient platform turning space, rail mounting instability, blocked lifting paths, and unqualified load-bearing capacity. In severe cases, the installed equipment cannot pass safety inspections, requiring costly modifications or full reinstallation. For public buildings and barrier-free renovation projects, unqualified installation also fails to meet industry accessibility codes, affecting official project acceptance.
Key Items Covered in a Standard Lift Site Survey
Stair Geometric Dimension Measurement
Stair geometry is the core basis for equipment customization and installation. Surveyors need to record accurate stair inclination angles, step width, step height, and total stair length. These data directly determine rail length, platform size, and the overall operating stroke of the accessibility lift. Irregular stair angles or non-standard step sizes require targeted structural adjustment to ensure smooth vertical and horizontal movement.
Wall and Mounting Structure Inspection
Most stair lifting equipment relies on wall or stair stringer fixation for stable operation. The site survey verifies wall thickness, building structure type, and load-bearing performance. Weak wall structures or hollow partitions cannot sustain long-term dynamic load, which will cause rail loosening and equipment shaking during operation. Confirming solid mounting points eliminates major structural safety risks in advance.
Obstacle and Clearance Verification
Many stairwells feature protruding handrails, corner walls, pipeline facilities, and door openings that limit lifting movement. A comprehensive survey marks all obstacles to confirm effective vertical and horizontal clearance. This step ensures the equipment runs smoothly without collision interference during ascending and descending travel.
Power and Environmental Condition Confirmation
Stair lift equipment requires stable power supply and suitable environmental conditions. Survey teams check nearby power socket positions, voltage stability, and waterproof and dustproof requirements of the installation area. For outdoor staircases or humid indoor environments, targeted protective measures are necessary to extend equipment service life.
Standard Site Survey Reference Parameters
Professional site surveys follow unified industry technical standards. The table below lists core survey parameters and qualified ranges, providing clear judgment criteria for stair lift installation feasibility.
|
Survey Parameter
|
Qualified Standard Range
|
Inspection Purpose
|
|---|---|---|
|
Stair Incline Angle
|
15° – 45°
|
Match adaptive operating angle of lift equipment
|
|
Minimum Stair Width
|
≥900mm
|
Ensure platform passing and user safety space
|
|
Mounting Wall Load Capacity
|
≥200kg per fixing point
|
Prevent rail loosening and equipment shaking
|
|
Top and Bottom Clearance Height
|
≥1200mm
|
Avoid head collision and guarantee safe access
|
|
Operating Voltage Stability
|
220V ±10%
|
Ensure stable motor operation and safety protection activation
|
Long-Term Benefits of Professional Pre-Install Surveys
Guarantee Installation Accuracy and Safety
Accurate on-site data supports precise equipment customization and mounting layout. Standardized installation completely avoids shaking, jamming, and operational offset issues. It ensures every lifting cycle remains stable and compliant with safety operation specifications.
Save Modification Costs and Time Loss
A complete site survey eliminates unforeseen installation conflicts in advance. It avoids rework, structural modification, and equipment replacement caused by mismatched field conditions, greatly improving project efficiency and controlling overall renovation costs.
Extend Equipment Service Life
Equipment installed that fully matches site structural and environmental conditions bears uniform load and operates under stable conditions. Reasonable installation layout reduces component wear and fatigue loss, effectively extending the overall service life of the accessibility lift.
Frequently Asked Questions
1. Can standard equipment fit all common stair structures?
No. Stair angles, widths, wall structures and obstacle distributions vary greatly in different buildings. Standard-sized equipment cannot adapt to all irregular stair structures, making personalized survey and customization essential.
2. What problems will occur if wall load capacity is insufficient?
Insufficient wall bearing capacity leads to loose fixing bolts, rail vibration, and platform shaking during operation. In serious cases, it may trigger equipment tilt or safety shutdown, bringing major safety risks to users.
3. Is a site survey necessary for simple straight stairs?
Yes. Even straight stairs have differences in step size, wall firmness and top/bottom clearance. Only a professional survey can confirm full compliance with installation standards and eliminate potential hidden dangers.
4. How long does a standard site survey take?
A complete stair lift site survey usually takes 30 to 60 minutes. Surveyors record dimensions, test structural stability, and confirm environmental conditions to form a complete installation feasibility report.