
Space Limitations of Standard Tracks for Narrow Stairwells
Traditional stair lifting equipment adopts unified standardized track design, which is tailored for wide, straight staircases in new commercial buildings. For old communities, villa attics, and narrow public stairwells, fixed track spacing and linear layout often conflict with wall structures, handrails, and stair bending angles. In many cases, standard tracks either fail to install or occupy excessive walking space after installation.
Professionally customized track layout is the core solution to break space restrictions for Inclined Wheelchair Lifts. Different from rigid standard tracks, customized schemes adjust track spacing, bending radian and installation anchor points according to actual stair dimensions. It retains sufficient pedestrian space while realizing stable lifting operation, which is why it has become the mainstream choice for narrow-space barrier-free renovation.
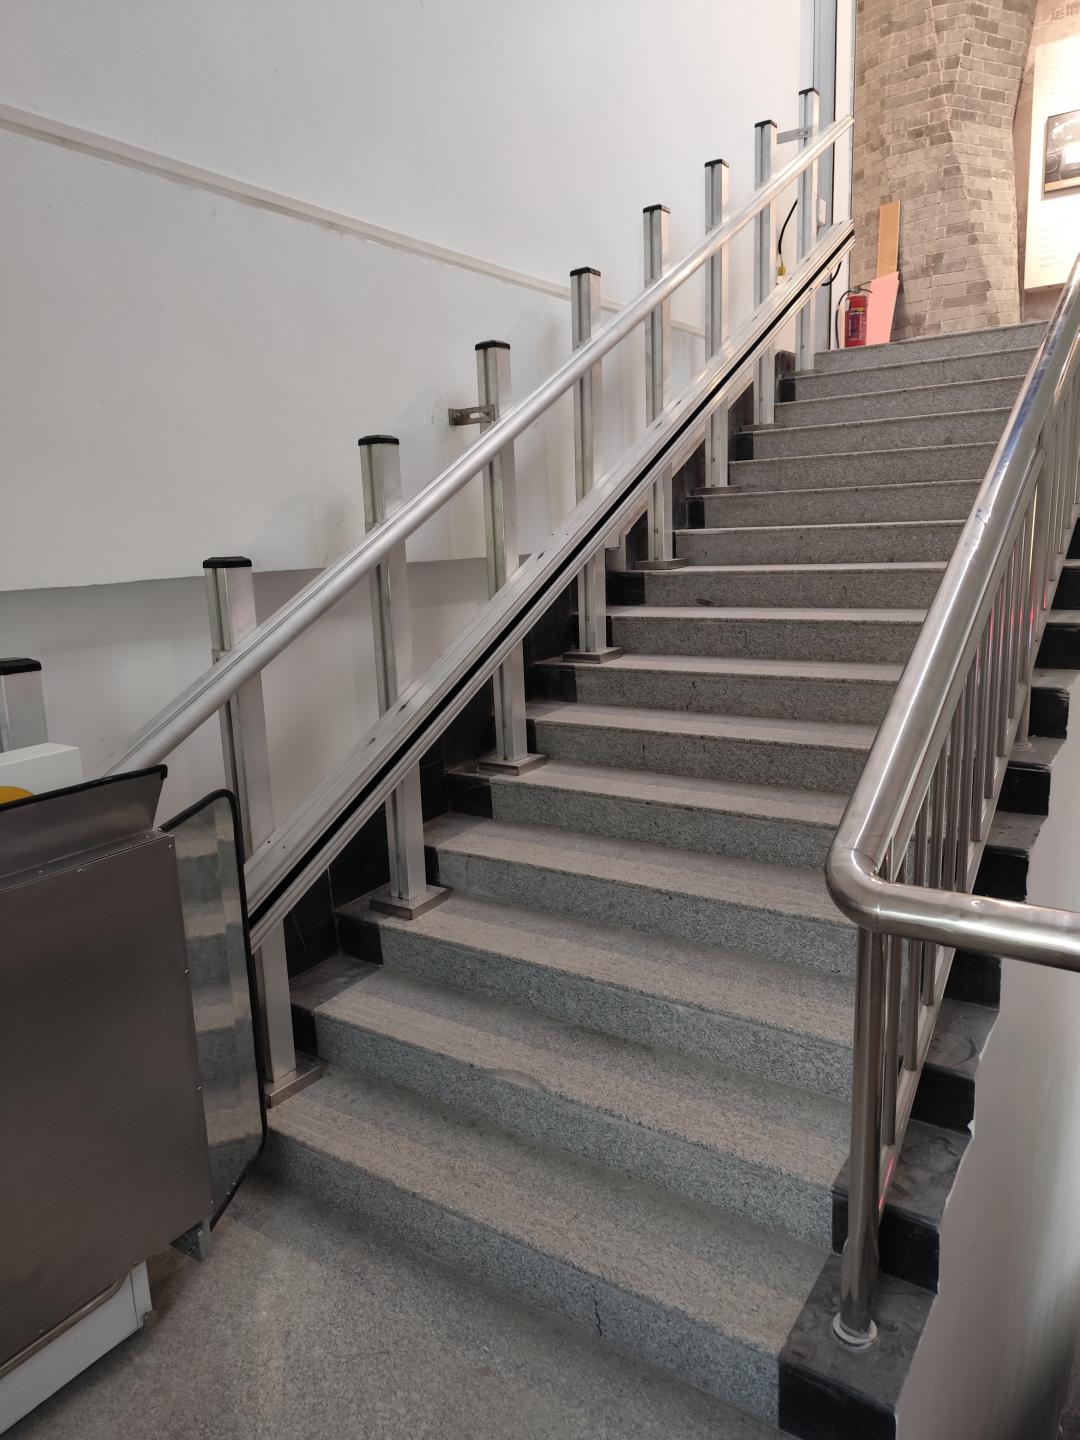
Standard VS Custom Track Parameter Comparison
The advantages of custom layout can be clearly reflected through spatial and operational parameter differences. The following industry-verified data compares standard and custom track configurations, helping facility managers and installers select suitable solutions for narrow stairs.
|
Parameter Item
|
Standard Fixed Track
|
Custom Adjustable Track
|
Narrow Stair Adaptation Effect
|
|---|---|---|---|
|
Minimum Stair Width Requirement
|
≥900mm
|
≥650mm
|
Fits ultra-narrow residential stairwells
|
|
Track Spacing Range
|
Fixed 450mm
|
380mm–480mm adjustable
|
Avoids handrail and wall collision
|
|
Adaptable Stair Angle
|
30°–45° fixed
|
20°–50° flexible adjustment
|
Matches irregular inclined stairs
|
|
Reserved Pedestrian Space
|
Narrow residual space
|
≥400mm safe passage
|
Does not affect daily walking
|
From practical installation data, custom track layout can adapt to nearly 98% of irregular narrow stair structures, while standard tracks are only suitable for less than 40% of old building stairwells. This huge adaptability gap makes customized design irreplaceable in old community accessibility renovation.
Core Advantages of Custom Track Layout for Narrow Stairs
1. Flexible Adaptation to Irregular Stair Structures
Many narrow stairs have variable inclination angles, turning sections and protruding wall structures. Custom track layout adopts segmented design and flexible bending adjustment, which can perfectly fit the actual inclined trajectory of the stairs. It avoids forced installation that leads to equipment tilt and unstable operation, ensuring every lifting movement is smooth and safe.
2. Maximize Space Utilization Efficiency
Standard tracks often cause space waste or occupation conflicts due to fixed dimensions. Customized schemes accurately calculate track installation positions and spacing according to on-site measurement data. It minimizes equipment occupation space and maximizes reserved pedestrian passage, balancing barrier-free function and daily traffic needs.
3. Improved Operational Stability in Tight Spaces
Matched track layout can effectively disperse equipment operating stress and anchor tension. For narrow stairs with limited bearing areas, customized anchor point design avoids local wall stress concentration, preventing equipment shaking and derailment risks during long-term operation. This precise structural matching greatly improves overall safety performance.
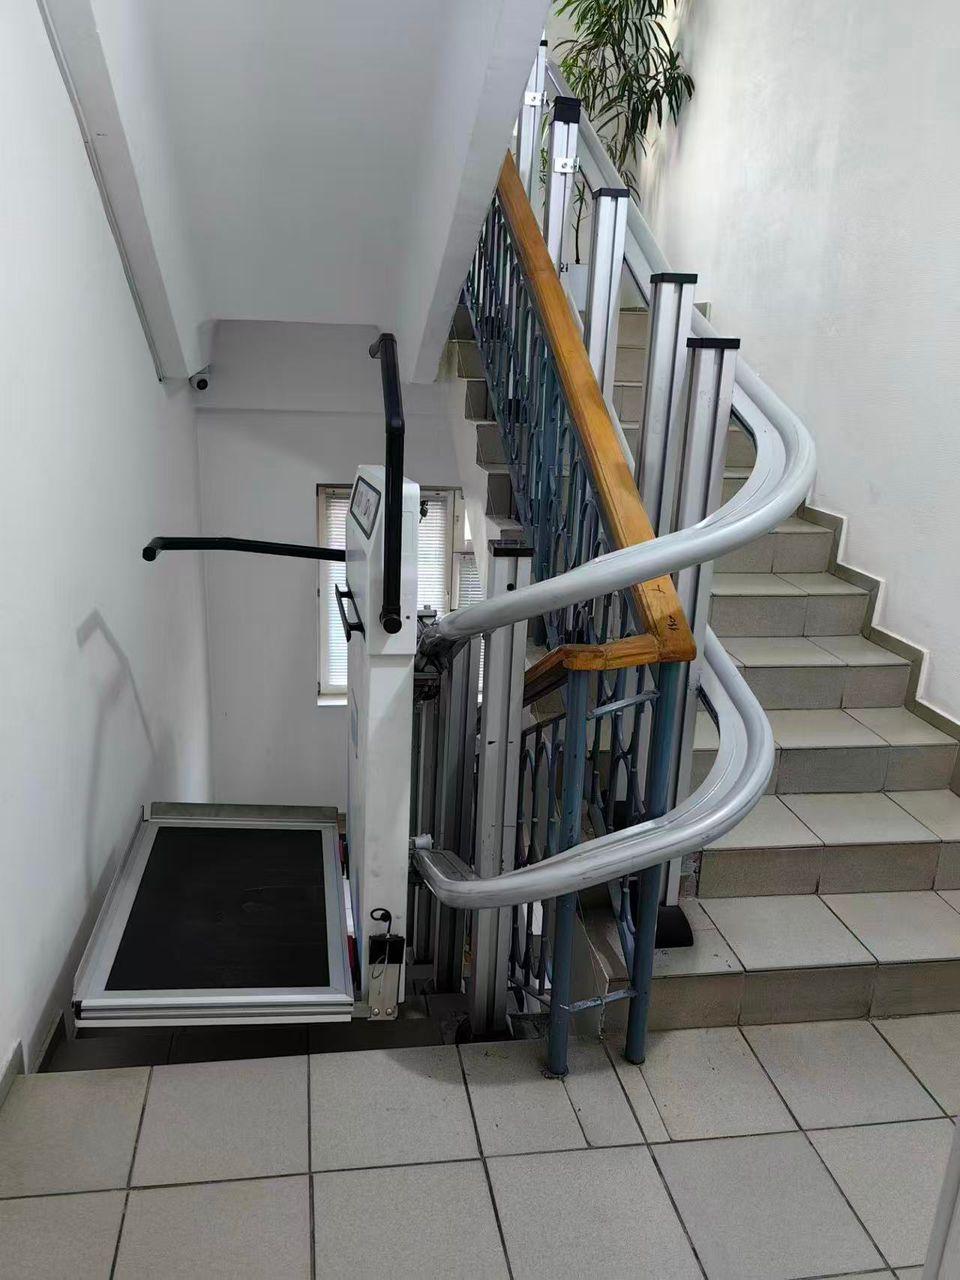
Practical Application Scenarios of Custom Track Lifts
Custom track inclined lifting equipment is widely used in old residential buildings, private villas, community service centers and narrow corridor public facilities. These scenarios generally have non-standard stair sizes and complex spatial structures, where fixed standard products cannot meet installation conditions.
Reasonable track customization not only solves the installation dilemma of narrow stairs, but also maintains the original building decoration style without large-scale wall reconstruction and damage. It is a low-transformation, high-efficiency barrier-free upgrading solution.
FAQs About Custom Track Inclined Lifts
1. Can custom track layout adapt to ultra-narrow stairs below 700mm?
Yes. Professional customized track structure can be adjusted according to ultra-narrow stair dimensions. By optimizing track spacing and suspended installation design, it can normally install and operate on stairs with a width of 650mm or above, meeting daily accessibility travel needs.
2. Does customized track affect the load-bearing performance of lifts?
No. Formal customized construction strictly follows industry load-bearing standards. The adjustable track structure retains the original high-strength bearing capacity, with a rated load up to 300kg, which is completely consistent with standard equipment safety performance.
3. Is custom track installation more costly than standard products?
The unit cost is slightly higher, but it avoids reconstruction costs and space waste. For narrow stairs that cannot install standard equipment, customized solutions are the only feasible option, with higher overall cost performance and practical value.
4. Will customized tracks affect later maintenance?
Qualified custom track products adopt universal standard accessories. The structural parameters are standardized after on-site adaptation, and daily maintenance, replacement and fault repair are consistent with conventional equipment, without increasing maintenance difficulty.