Core Design Differences Between Two Access Lift Types
To understand which lift works better, it’s important to break down their basic design logic. A vertical access lift operates like a small elevator. It moves straight up and down in a fixed vertical shaft, requiring dedicated floor space, enclosure structures, and often concrete pit modifications during installation. Its operation is independent of stair structures, which makes it effective but extremely rigid in terms of placement.
Key Advantages of Inclined Platform Lift Compared to Vertical Lifts
Minimal Renovation and Zero Floor Space Occupation
One of the biggest drawbacks of vertical access lifts is their high renovation threshold. Installing a vertical lift requires clearing a dedicated vertical area, building protective enclosures, and digging foundation pits in most cases. These renovations damage original building structures, consume usable indoor space, and generate high construction costs. For old buildings, narrow corridors, or compact residential layouts, such large-scale modifications are often impossible.
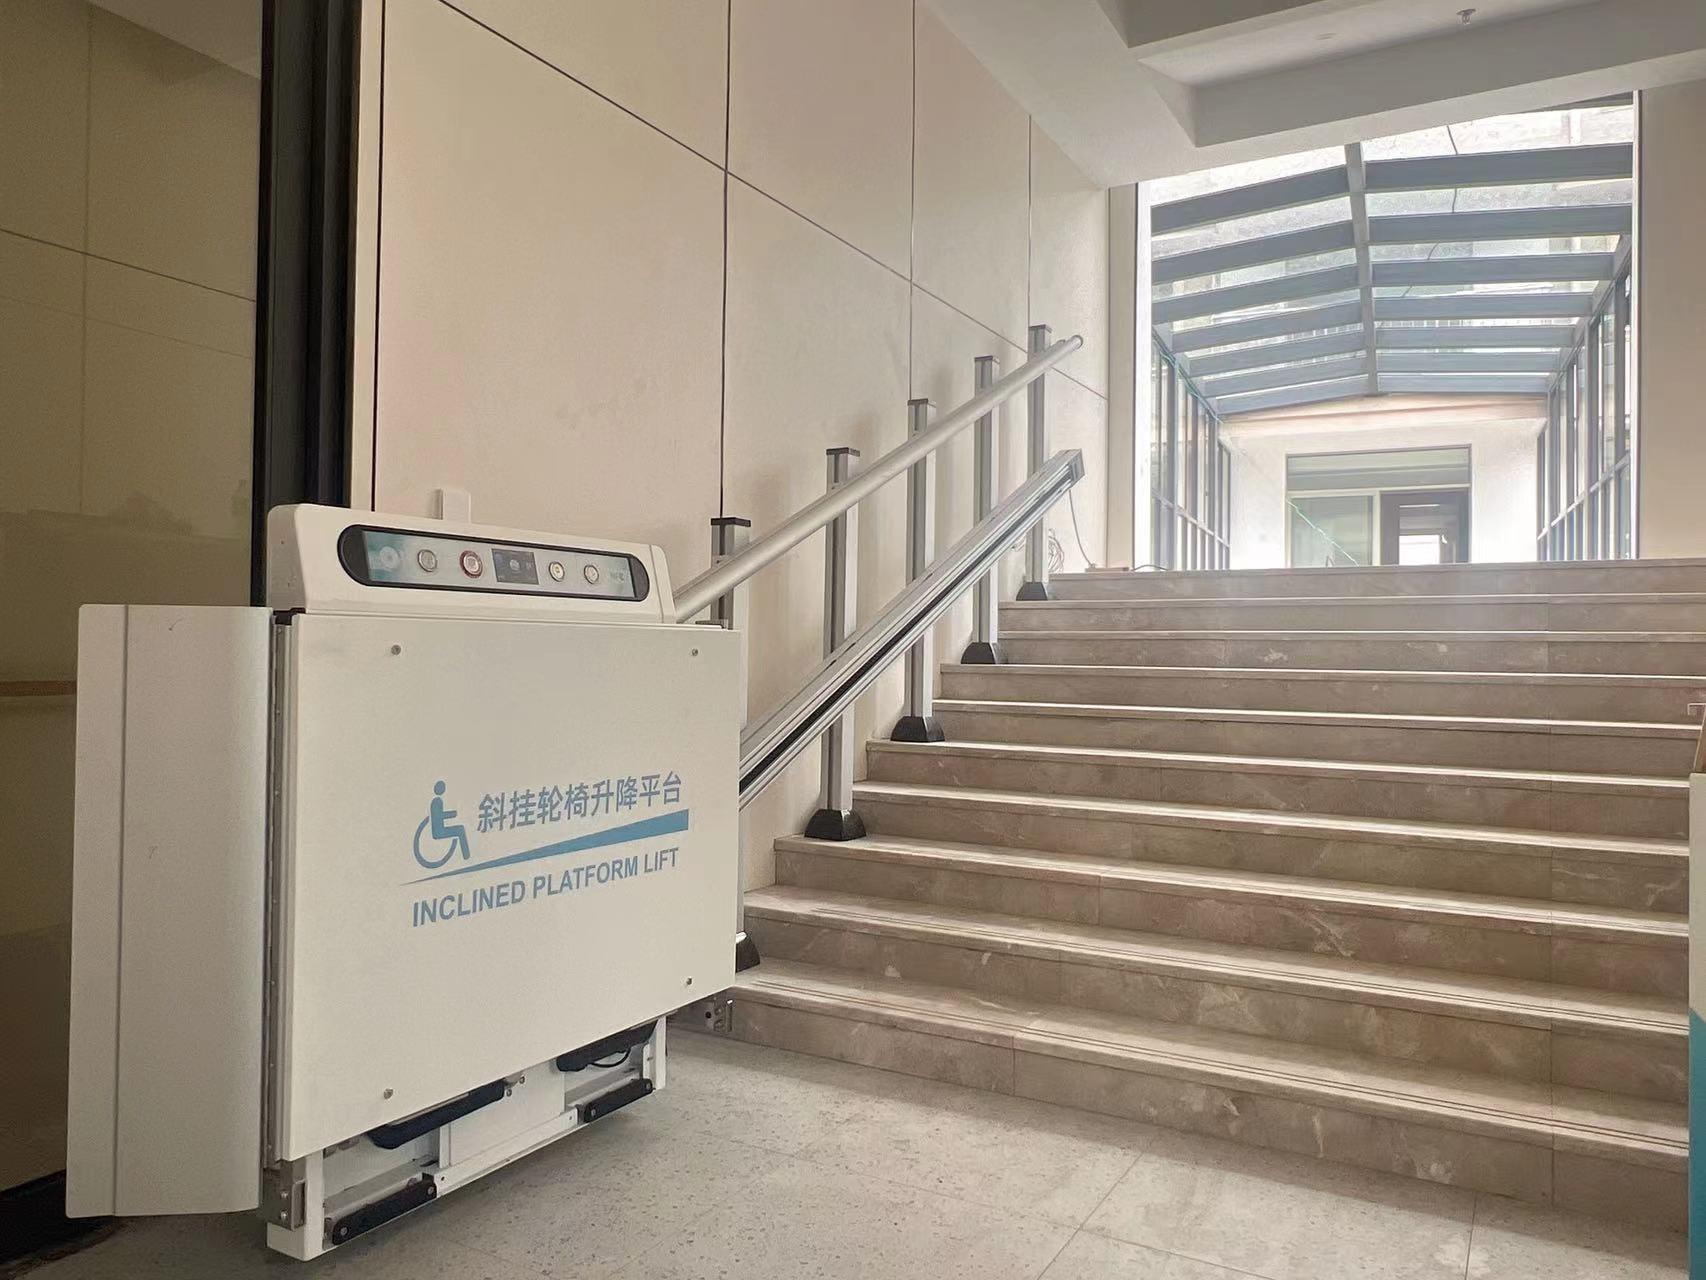
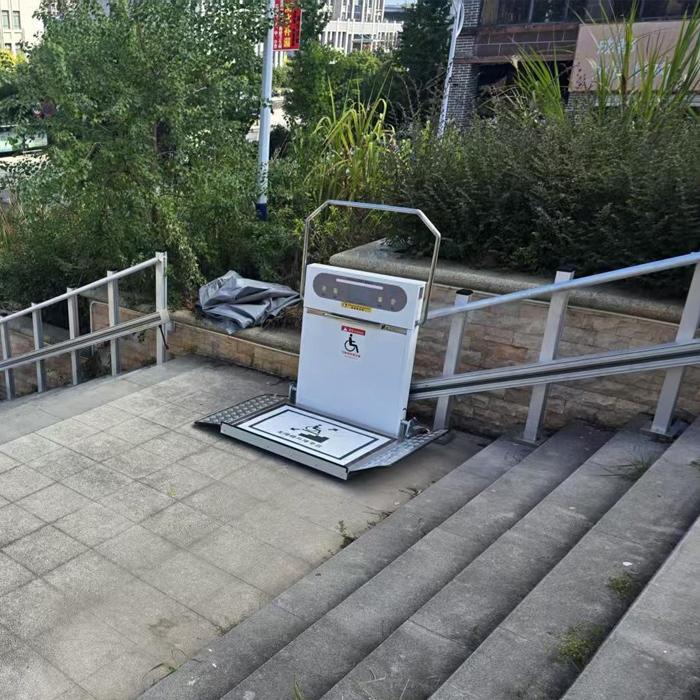
By contrast, the inclined platform lift relies entirely on the existing stair structure for installation. It does not need independent floor space, does not require pit digging, and causes almost no damage to the original building decoration and structure. The track and platform are fixed on stair side beams, leaving the stair walking area largely available for daily pedestrian use. This makes it an ideal retrofit solution for finished buildings that cannot support large structural changes.
Strong Adaptability for Complex Stair Layouts
Vertical access lifts can only serve floors with consistent vertical openings. They cannot adapt to angled stairs, curved staircases, or multi-turn stairwells, which are extremely common in residential villas, old communities, and commercial buildings. Once the building’s stair structure is irregular, vertical lift installation becomes unfeasible.
The adaptable track design of the inclined platform lift fits straight, curved, inclined, and turning stair structures flexibly. It can adjust operating angles and track lengths according to on-site stair conditions, perfectly matching personalized building layouts. Whether for short single-story stairs or long multi-turn stairwells, the lift can be customized to achieve stable inclined lifting transportation.
Lower Comprehensive Cost and Faster Installation
Vertical lift projects involve structural reconstruction, civil engineering, enclosure decoration, and long construction cycles, leading to high overall investment and long delivery times. Post-installation maintenance costs are also relatively high due to complex hydraulic and shaft systems.
With simplified mechanical structure and no civil engineering requirements, the inclined platform lift features shorter construction cycles and lower upfront investment. Its mechanical transmission system is stable and easy to maintain, with fewer vulnerable parts, effectively reducing long-term operation and maintenance costs for property owners.
Performance and Installation Parameter Comparison
The following detailed parameter table intuitively shows the core differences between the two lift types in terms of installation conditions, space occupation, and comprehensive performance, providing reliable reference for building accessibility renovation decisions.
|
Parameter Item
|
Inclined Platform Lift
|
Vertical Access Lift
|
|---|---|---|
|
Occupied Floor Space
|
Near zero (stair side installation)
|
1.2–2.5 ㎡ dedicated space required
|
|
Civil Engineering Requirement
|
No pit digging, no structural renovation
|
Pit digging & shaft enclosure required
|
|
Applicable Stair Type
|
Straight, curved, inclined, turning stairs
|
Only regular vertical floor openings
|
|
Rated Load Capacity
|
300–350 kg
|
350–450 kg
|
|
Running Speed
|
0.12–0.15 m/s
|
0.15–0.20 m/s
|
|
Installation Cycle
|
1–3 days
|
7–15 days
|
|
Structural Damage
|
Minimal, no damage to original decoration
|
Moderate to severe structural modification
|
From the data comparison, it is clear that vertical lifts have slight advantages in load capacity and speed, but they come with obvious space and cost limitations. For most civil renovation scenarios that prioritize space saving and low damage, the inclined platform lift delivers far higher practical value and cost performance.
Suitable Application Scenarios
Vertical access lifts are more suitable for new buildings with reserved elevator shafts and sufficient independent space. However, for most renovation projects, including private villas, old residential communities, school buildings, and office buildings with fixed stair structures, the flexible installation mode of the inclined platform lift is more compatible. It can quickly complete accessibility upgrades without affecting daily pedestrian passage and building aesthetics.
Frequently Asked Questions
Is an inclined platform lift safe for elderly and wheelchair users?
Yes. The lift is equipped with anti-slip platforms, safety guardrails, emergency stop buttons, and anti-derailment systems. The low running speed and stable inclined transportation mode ensure safe and smooth riding for elderly users and wheelchair passengers.
Can inclined platform lifts be installed on curved stairs?
Absolutely. Custom curved tracks can be manufactured according to actual stair radian and turning angles, perfectly adapting to various complex curved stair layouts, which is a core advantage that vertical lifts cannot match.
Which lift is more cost-effective for home renovation?
For household stair accessibility renovation, the inclined platform lift is more cost-effective. It saves civil engineering and decoration costs, has a short installation cycle, and requires low daily maintenance, avoiding the high overall investment of vertical lift systems.
Will the lift affect normal stair passage?
No. The equipment is installed on the side of the stairs. When not in use, the platform can be folded and retracted, occupying almost no stair walking space and not interfering with daily pedestrian traffic.