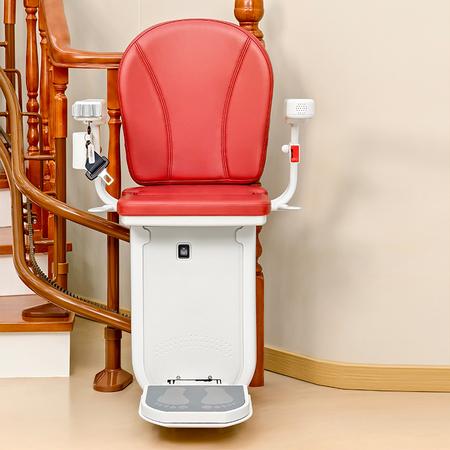
The single biggest mistake in narrow staircase projects is starting with the elevator model and then trying to force a rail into the space. It works the other way around. You measure the staircase at its narrowest point, including handrails, radiators, door openings, and anything that protrudes into the walking path . Then you decide what rail type can physically fit and still leave usable space.
The usable width matters more than the total width. A staircase might measure 800 mm wall to wall, but once you subtract the handrail and the door frame at the bottom, the actual clear space for a person to walk past the folded lift could be closer to 600 mm. If the rail and folded seat eat another 300 mm, the staircase becomes a one-person-at-a-time corridor. That is not a safety feature. It is a daily frustration.
A common benchmark in European installations is that 60 cm of remaining width should be preserved next to the folded seat . That number is not arbitrary. It is roughly the minimum for a person to pass comfortably. If your staircase cannot preserve that after installation, the rail choice or the lift type is wrong.
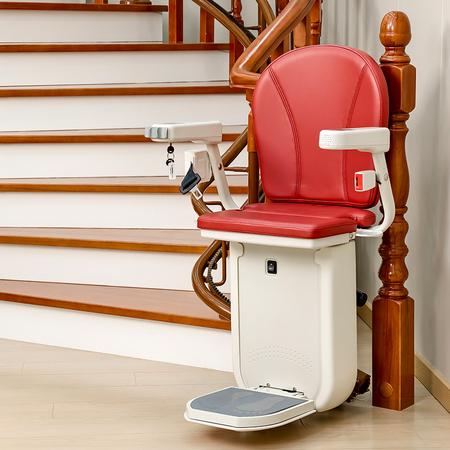
Rail Position Changes Everything on Curved Stairs
On a straight staircase, the rail position is usually straightforward. It runs along one side, typically the wall side, and the main decision is which side leaves more room for the folded chair. On curved or spiral staircases, the position becomes a geometry problem.
The inside of a curve has a tighter turning radius. The outside has a larger one. A rail mounted on the inside of a curve can follow the staircase with less projection into the walking path, but the tight radius may limit which chair models can navigate it. A rail on the outside is often easier to plan and can create more usable space, but it projects further into the staircase opening.
For a narrow curved staircase, this trade-off is the whole ballgame. One curved stairlift platform specification shows the minimum staircase width varying from 690 mm with an outside rail position to 770 mm with an inside position . That 80 mm difference is the gap between a workable installation and a rejected project. The rail type and position have to be decided together with the staircase geometry, not separately.
Single Rail vs. Twin Tube: What Narrow Spces Actually Need
Two rail architectures dominate the seat elevator market. A single rail system is slimmer and projects less into the staircase, which sounds like the obvious choice for a narrow space. A twin tube system, also called a two-rail system, uses two parallel tubes and is often specified for tight curves because it provides smoother travel and better stability through the turn.
The choice is not always about which one is thinner. On a straight narrow staircase, a single rail with a slim profile and a foldable seat is usually the most space-efficient solution. On a curved narrow staircase, the twin tube may be necessary to handle the curve without the chair swaying or binding, even if it projects slightly more. The rail has to match the stair geometry first, and the space optimization comes second.
| Rail Consideration | Narrow Straight Stair | Narrow Curved Stair |
|---|---|---|
| Preferred rail type | Single rail, slim profile | Twin tube for curve stability |
| Rail position | Wall side, minimize projection | Inside curve for less projection, outside for easier planning |
| Minimum remaining width | 60 cm beside folded seat | 690–770 mm depending on position |
| Seat/footrest requirement | Must fold compactly | Must fold and clear the curve path |
| Key risk | Rail blocks walking path | Chair binds or projects into the stair opening
|
Folding Components Are Part of the Rail Decision
A rail that fits does not guarantee a usable staircase. The seat, armrests, and footrest have to fold out of the way when the lift is parked. On a narrow staircase, the folded profile of the chair is as important as the rail profile.
Some installations use a rail that can retract or fold at the bottom of the staircase to keep a doorway or hallway clear . This is not a standard feature on every model, and it adds cost and complexity. But on a narrow staircase where the bottom landing is also a passageway, a fixed rail that juts into the walking path can be a trip hazard. The rail type has to be selected with the parking position and folding behavior in mind, not just the travel path.
FAQ
What is the minimum staircase width for a seat elevator?
There is no universal number because it depends on the rail position and the chair model. For a curved lift with an outside rail position, one specification lists 690 mm as the minimum. With an inside position, it rises to 770 mm . For straight staircases, compact models can work in staircases around 28 to 30 inches wide . Measure the narrowest clear point, not the average width.
Should I choose a single rail or twin tube rail for a narrow staircase?
For a straight narrow staircase, a single rail with a slim profile and foldable seat is usually the most space-efficient. For a curved narrow staircase, a twin tube rail is often necessary for stability through the curve, even if it projects slightly more . The stair geometry decides the rail type before the space optimization does.
How much walking space should remain after installation?
A common benchmark is 60 cm of remaining width beside the folded seat . Below that, the staircase becomes difficult for others to use. If the installation cannot preserve that space, consider a different lift type or a different rail position.
Can the rail be mounted on either side of the staircase?
On straight staircases, yes, usually. On curved staircases, the inside and outside positions have different turning radii and space implications. The outside position often creates more space but projects further. The inside position is tighter but may limit chair models . The choice depends on the specific staircase geometry.
Does a retractable rail help on narrow staircases?
It can, especially when the bottom of the staircase opens into a hallway or doorway. A retractable rail keeps the passage clear when the lift is not in use . It is not a standard feature and adds cost, but on a tight landing it can be the difference between a practical installation and a permanent obstruction.