
Public buildings such as schools, hospitals, community centers and government offices require barrier-free access that meets national safety codes. Unlike small residential lifting devices, public accessibility equipment faces long-hour operation, frequent passenger flow and complex environmental interference. Unsuitable installation conditions will lead to unstable rail fixation, noisy operation, reduced load capacity and even potential safety hazards during long-term use.
Professional barrier-free construction institutions have clear quantitative standards for elevator installation environments. These parameters cover stair structure, spatial size, environmental temperature and load-bearing capacity, ensuring long-term safe and stable operation of accessibility equipment. The following table lists industry-recognized installation thresholds suitable for public scenarios:
|
Site Parameter
|
Qualified Installation Range
|
Unqualified Risk Threshold
|
Practical Impact
|
|---|---|---|---|
|
Stair Incline Angle
|
15° – 45°
|
Below 10° or above 50°
|
Affects rail fitting and stable platform leveling
|
|
Effective Stair Width
|
≥900mm
|
<800mm
|
Causes operating space shortage and passage congestion
|
|
Wall/Stair Load-Bearing Capacity
|
≥250kg per fixing point
|
<200kg per fixing point
|
Loose rail fixation leads to operational shaking
|
|
Operating Ambient Temperature
|
-20℃ – 55℃
|
Exceeds extreme temperature range
|
Affects electrical system stability and safety sensors
|
|
Top and Bottom Landing Clearance
|
≥1200mm safety space
|
<1000mm safety space
|
Limits wheelchair entry and exit safety
|
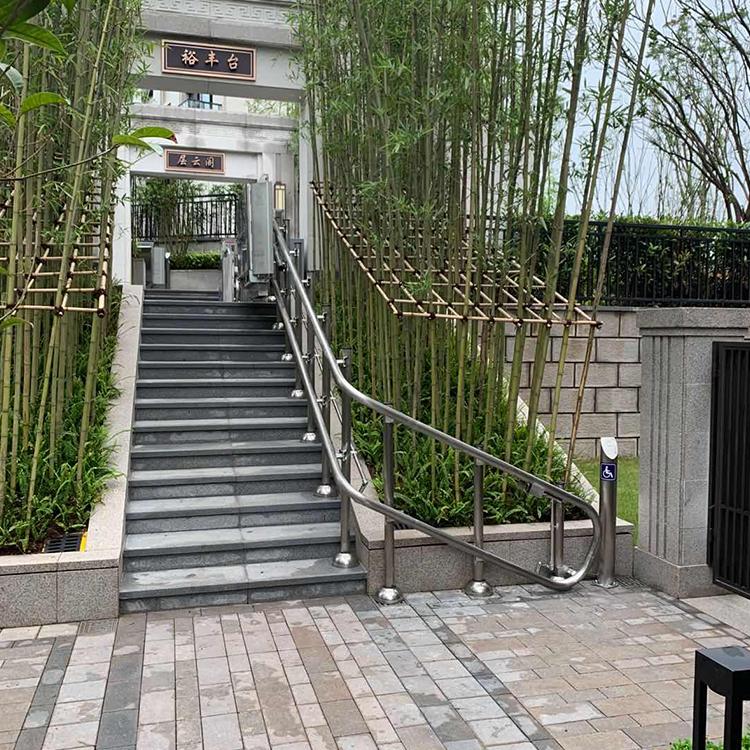
Core Qualified Installation Conditions for Public Buildings
1. Reasonable Stair Structural Conditions
Straight or slightly curved stair structures are the most suitable carriers for installation. The stair slope must be within the standard 15° to 45° range to match the equipment’s self-leveling system. Too flat stairs will cause abnormal rail installation angles, while overly steep stairs will exceed the equipment’s safe operating limit and affect passenger comfort. In addition, the stair surface and side wall must be solid and free of loose peeling structures to ensure firm fixing of guide rail brackets.
2. Sufficient Spatial Clearance
Public buildings need to reserve independent operating space to ensure unobstructed passage for wheelchairs and pedestrians. The effective stair width must not be less than 900mm, and the top and bottom landing areas need enough buffer space. Sufficient clearance can prevent the lifting platform from colliding with stair handrails, walls or pedestrians during operation, fully meeting public safety passage standards.
3. Stable Environmental and Power Conditions
Most public building installations are semi-outdoor or indoor long-term operating scenarios. The site must have stable power supply conditions with grounded circuits to ensure normal startup and emergency stop response of the equipment. For outdoor public stairs, the site needs basic rainproof and sunshade conditions, or support the installation of weather-resistant protective accessories to avoid long-term erosion of electrical components by wind and rain.
4. Compliant Barrier-Free Passage Layout
The overall building passage layout must support wheelchair entry and exit. The ground of upper and lower floors should be flat and barrier-free, without steps, slopes or obstacles that hinder wheelchair movement. Only matching unobstructed passage layout can maximize the practical value of the lifting equipment and meet the barrier-free accessibility requirements of public places.
Unsuitable Site Conditions and Renovation Solutions
Many old public buildings have narrow stair widths and irregular slopes, which cannot meet direct installation standards. For these sites, simple structural renovations can optimize conditions effectively. Narrow stair passages can be appropriately trimmed to expand effective width; loose wall structures can be reinforced with embedded parts to improve load-bearing capacity; irregular slopes can be adjusted with adaptive rail accessories to match equipment operation.
After reasonable site rectification, these old building spaces can also safely install an inclined wheelchair elevator to complete barrier-free upgrading.
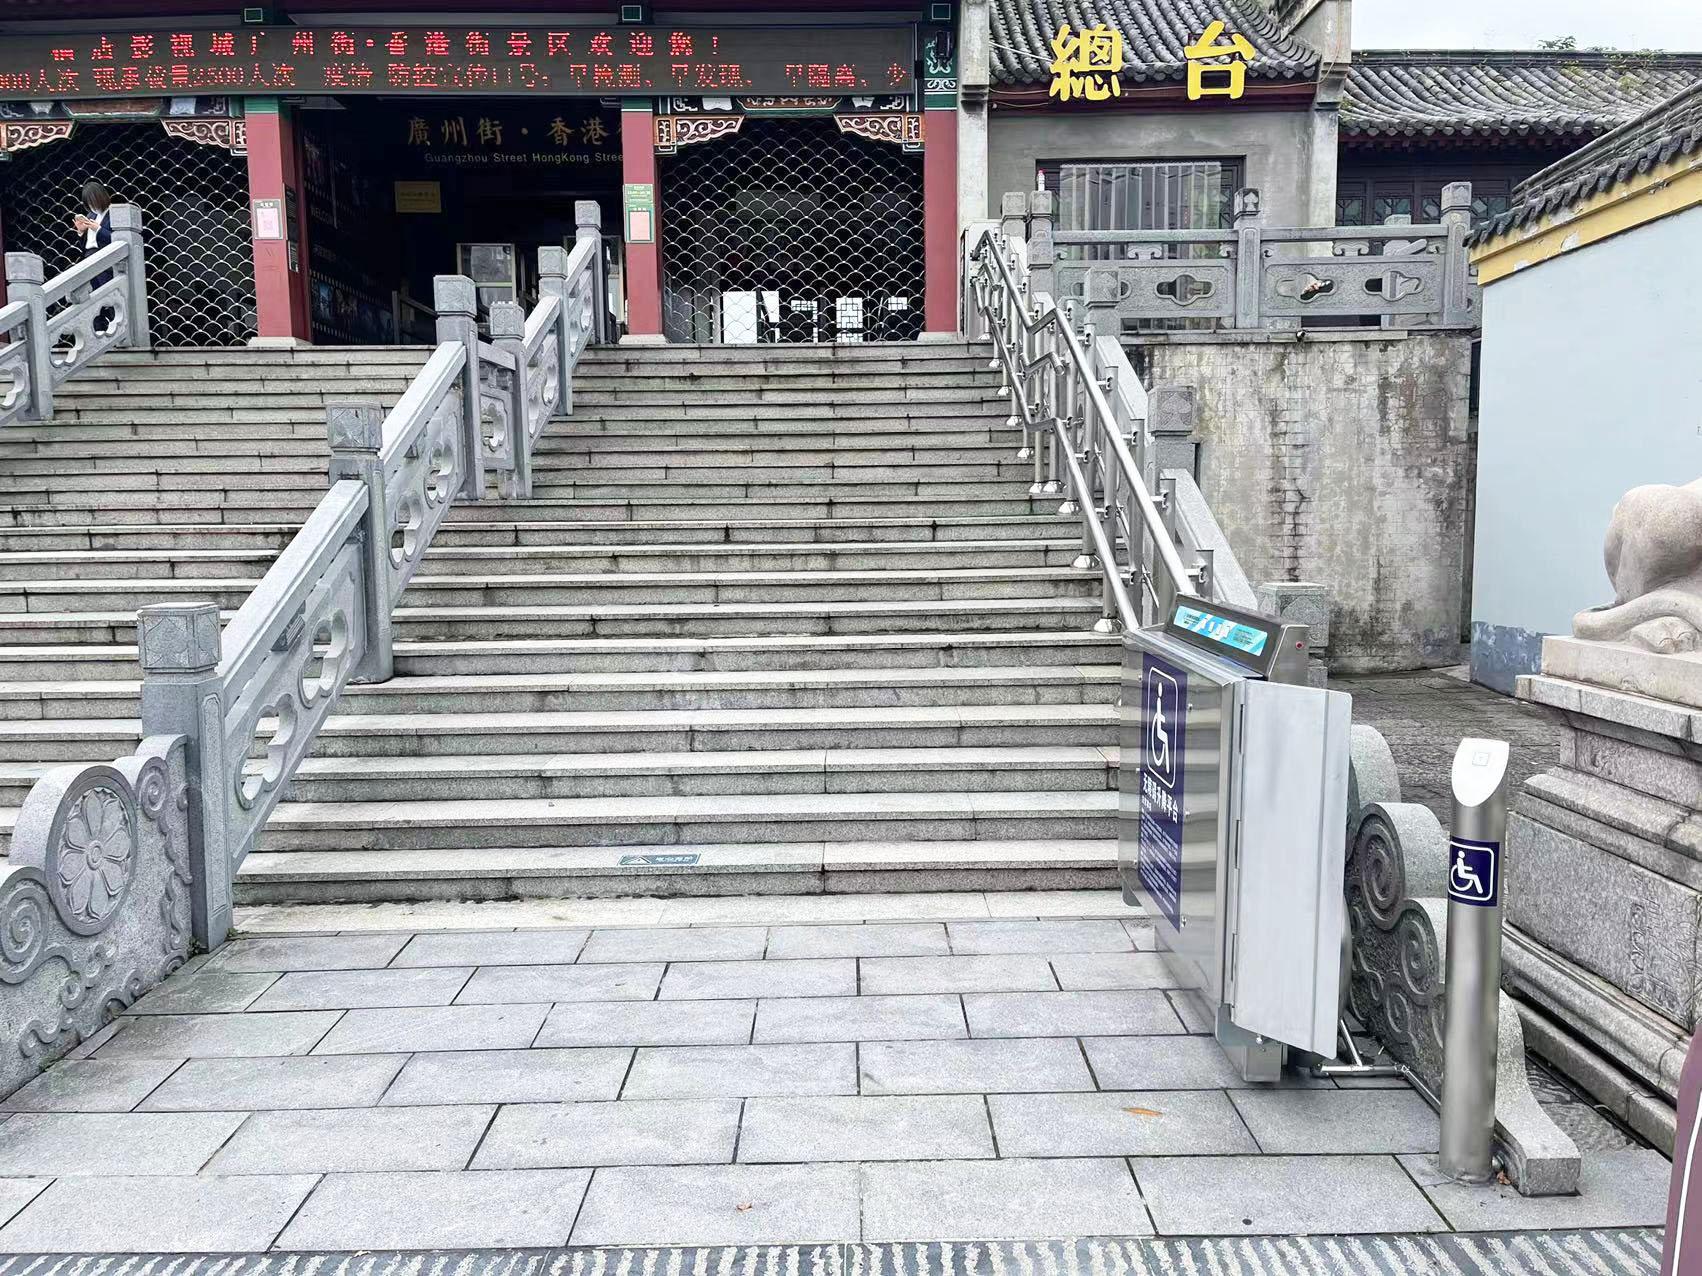
FAQs About Public Building Elevator Installation Conditions
1. Can inclined wheelchair elevator be installed on curved stairs?
Yes. Custom curved guide rail accessories can adapt to slightly curved stair structures, but the curve radius must meet industry standards and require professional on-site measurement and design to ensure stable operation.
2. What should be done if the stair wall has insufficient bearing capacity?
Wall reinforcement or embedded fixing parts can be adopted to increase load-bearing points, which can effectively solve the problem of insufficient wall strength and meet installation safety standards.
3. Is outdoor public stair installation allowed?
Absolutely. With weatherproof motors, waterproof sensors and anti-corrosion rails, the equipment can adapt to outdoor public environments and maintain stable operation in different seasons.
4. What is the minimum stair width for public installation?
The recommended effective width is 900mm or above. Width below 800mm will cause crowded operation and hidden safety risks, which does not meet public building safety specifications.
To sum up, successful barrier-free renovation of public buildings depends on scientific site evaluation and standardized installation conditions. Matching stair structure, spatial clearance, bearing capacity and environment can ensure that the inclined wheelchair elevator operates safely, stably and durably, providing reliable barrier-free travel guarantees for schools, hospitals and public service venues.