
Many property owners rush into ordering equipment only to face fitting issues, structural mismatches, or non-compliant safety gaps during construction. These problems almost always stem from incomplete pre-installation site evaluation.
A precise site survey is the foundation of a safe, functional accessibility upgrade. Unlike straight lifting devices, curved wheelchair lifts require fully customized rail layouts that strictly follow unique stair curvature, landing geometry and building structures. Skipping detailed condition checks often results in delayed projects, extra modification costs, or lifts that fail local accessibility code standards and daily usage demands.
Standard Site Assessment Parameters for Curved Wheelchair Lift Installation
Professional installers rely on standardized measurement and structural benchmarks to avoid installation failures. Every curved stairwell has unique dimensions, but universal industrial tolerance and safety parameters apply to all residential and commercial accessibility projects. The following verified specifications cover core site evaluation criteria to guarantee stable operation and full compliance.
|
Site Assessment Item
|
Standard Requirement
|
Assessment Purpose
|
|---|---|---|
|
Minimum Stair Clear Width
|
≥710mm unobstructed clear space
|
Ensures smooth wheelchair passage without crowding rail structures
|
|
Maximum Stair Incline Angle
|
20° to 45° operational range
|
Matches lift traction system and avoids overload risks
|
|
Landing Platform Clearance
|
≥900mm × 1200mm flat landing area
|
Provides safe entry and exit space for wheelchair users
|
|
Wall Mounting Structure
|
Reinforced concrete or solid brick substrate
|
Supports long-term rail load and vibration resistance
|
|
Dedicated Power Supply
|
15A grounded independent circuit
|
Prevents power fluctuation and ensures stable lift operation
|
|
Outdoor Environment Rating
|
IP54 dust and waterproof level for exterior sites
|
Resists weather erosion for outdoor installation scenarios
|
These baseline parameters eliminate most hidden installation risks. Many unsuccessful lift retrofits happen because teams only measure stair length and ignore critical factors like wall bearing capacity, landing flatness and power stability. Even minor deviations from these standards can compromise operational safety and violate local accessibility regulations.
Key Site Conditions That Determine Installation Success
1. Stair Geometry and Spatial Clearance
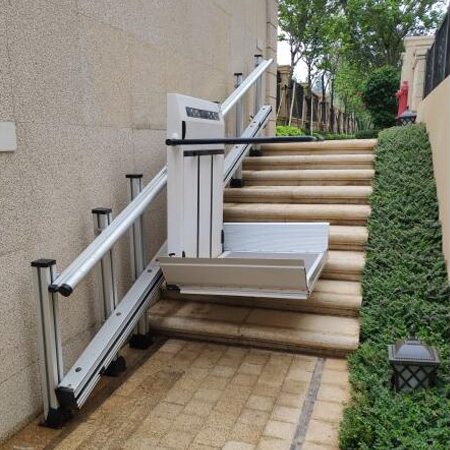
Curved stairwells feature irregular radians, turning angles and multi-section transitions, which demand highly customized rail design. Surveyors must record accurate curve radius, step height, step depth and turning position data. Insufficient clear width will cause the lift platform or folding rails to interfere with handrails, door frames and wall structures during operation.
In addition, upper and lower landing areas must maintain fully flat and unobstructed space. Uneven landings or blocked access points will prevent accurate leveling of curved wheelchair lifts, leading to jittery operation and unsafe boarding conditions.
2. Structural Bearing and Mounting Conditions
Most curved lift rails adopt wall-mounted fixed structures, making wall stability a core safety prerequisite. Hollow walls, thin partition boards and aging decorative walls cannot provide enough bearing force, which will cause rail loosening and vibration after long-term operation.
Professional assessment must confirm wall substrate materials and test fixing point firmness. For weak structural walls, pre-reinforcement measures are required in advance to ensure the mounting system can sustain long-term dynamic load and equipment self-weight.
3. On-Site Electrical Configuration
Stable power supply guarantees consistent lift performance and emergency response capability. Curved lifting equipment requires independent grounded circuits to avoid current interference from other electrical devices. Shared circuits often cause voltage instability, triggering frequent system alarms and emergency stops.
For outdoor and semi-outdoor installations, assess ambient humidity, rainfall and temperature variation to confirm whether waterproof and dustproof electrical upgrades are needed, preventing circuit aging and short-circuit faults.
4. Environmental and Obstacle Distribution
Stairwell obstacles including pipelines, light fixtures, protruding decorations and switch panels will limit rail layout paths. Unlike straight lifts with fixed linear tracks, curved routes need continuous radian transition, and any local obstacle will force scheme redesign.
Meanwhile, indoor and outdoor environmental differences affect equipment material selection. Outdoor sites need rust-proof, UV-resistant and waterproof configurations, while indoor environments focus on mute operation and space-saving layout to fit building decoration styles.
Practical Site Preparation Solutions Before Installation
After completing comprehensive site assessment, targeted pre-installation preparation can effectively avoid construction delays. First, clean up all stairwell obstacles and reserve standard landing clearance space. Second, reinforce unqualified mounting walls to meet load-bearing requirements.
Arrange professional electricians to deploy dedicated power circuits and test voltage stability. Communicate with manufacturers to adjust rail radian, platform size and protection configurations according to actual site conditions. Full matching between site conditions and equipment parameters ensures the final installation is safe, compliant and durable.
FAQs About Curved Wheelchair Lift Site Assessment
1. What is the minimum stair width for installing curved wheelchair lifts?
The standard minimum clear width is 710mm. Narrower stairwells will limit platform movement and increase collision risks, requiring customized compact rail and folding structure optimization.
2. Can curved lifts be installed on hollow partition walls?
Direct installation is not recommended. Hollow walls lack sufficient bearing capacity. Wall reinforcement with steel structures or solid substrates is necessary before formal installation to ensure operational safety.
3. Do outdoor installations require special site adaptation?
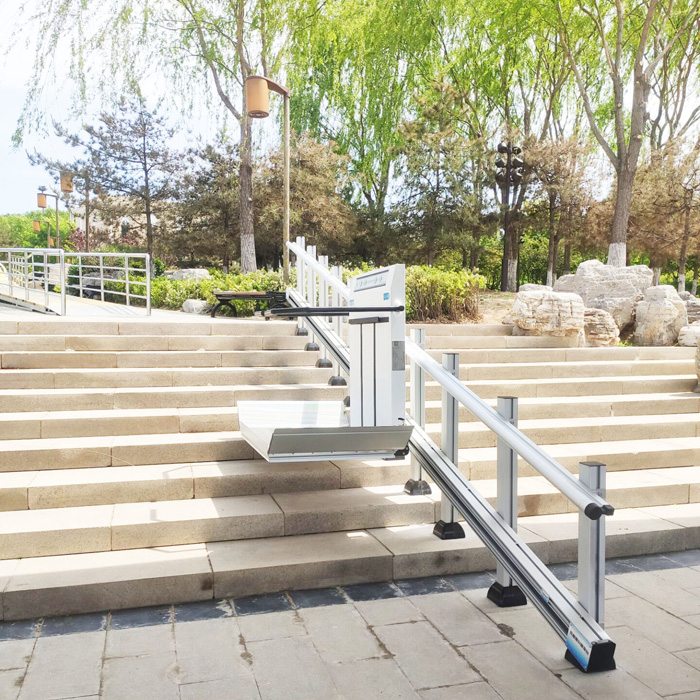
Yes. Outdoor sites need IP54-level waterproof and dustproof protection, rust-resistant rail materials and temperature-adaptive electrical systems to cope with variable weather conditions and extend service life.
4. Why do most curved lift projects require on-site 3D surveying?
Curved stair radians are unique for each building. 3D scanning obtains accurate spatial data to customize exclusive rail curves, avoiding fitting errors and ensuring smooth and stable lift operation.